July 22, 2026
The process of remodeling a kitchen can be exciting, but it also requires careful planning. It is often a significant investment of time, money, and effort, which can pay off in both functionality and aesthetics. In this comprehensive guide, we will walk through the step-by-step expectations of a kitchen remodel, helping you feel prepared for the journey ahead. By planning carefully and making informed decisions about kitchen designs, you can create a kitchen that not only meets your current needs but also adds value to your home. Let's explore each phase of the remodel and what it entails.
Planning and Design Phase
Setting a Budget
The first and crucial step in any kitchen remodel is establishing a realistic budget. Consider the scope of your project and what you're willing to spend. A detailed budget helps set parameters for spending and can prevent costly overruns. It's advisable to include a contingency fund of at least 20% for unforeseen expenses that may arise. By setting a clear budget, you are better equipped to compare kitchen designs and make financial decisions throughout the remodeling process.
Choosing a Design Style
The kitchen is often considered the heart of the home, and its design should reflect your personal style. Whether you prefer modern, traditional, or transitional styles, selecting a cohesive design helps create a visually appealing and functional space. Consider elements like color palettes, cabinetry finishes, and countertop materials to align with your overall design vision. Take time to gather inspiration and sample different combinations before making definitive choices. A well-thought-out style can enhance your home's decor, and the right kitchen designs can make the space feel welcoming, polished, and practical.
Hiring a Professional Designer
Engaging a professional designer can be invaluable in maximizing the potential of your kitchen remodel. Experienced designers bring expertise, creativity, and a keen eye for detail to your project. They can offer suggestions on layout optimization, material selection, and integrating the latest trends while keeping your budget in mind. Collaborating with a designer helps your remodel move efficiently and stay aligned with your vision. Professional guidance can also introduce kitchen designs you may not have considered on your own.
Creating a Timeline
Establishing a timeline for your kitchen remodel is essential for managing expectations and minimizing disruptions. A clear timeline outlines each phase of the project, from initial design consultations to the final walkthrough. Work closely with your contractor and designer to develop a realistic schedule that accommodates permit approvals, shipping times for materials, and potential delays. Communication is vital; regular updates from your team help you stay informed and proactive in addressing any issues. Creating a structured timeline can help kitchen designs move from concept to completion more smoothly.
Selecting Materials and Appliances
Cabinets and Countertops
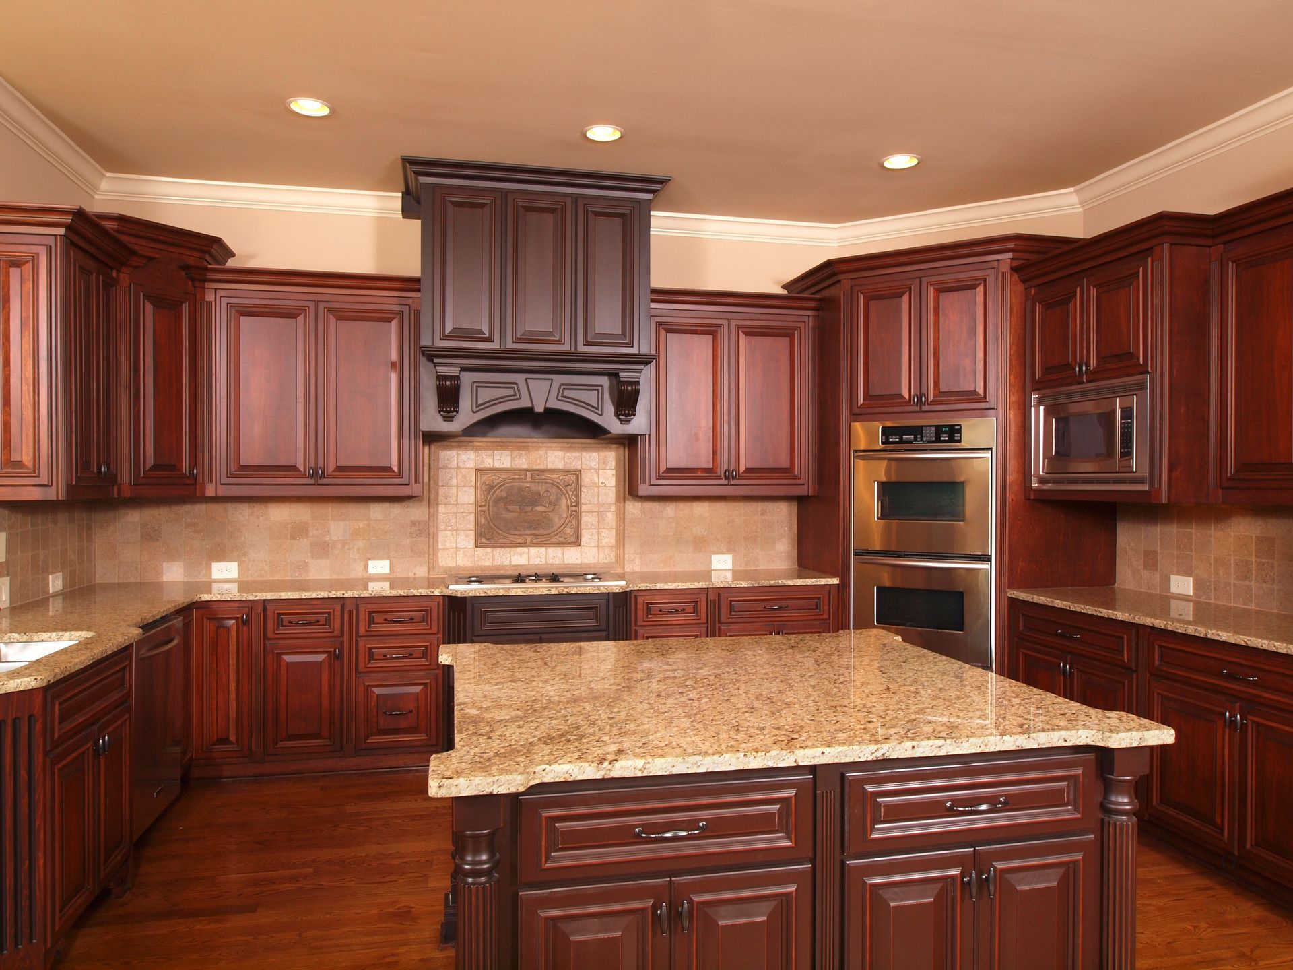
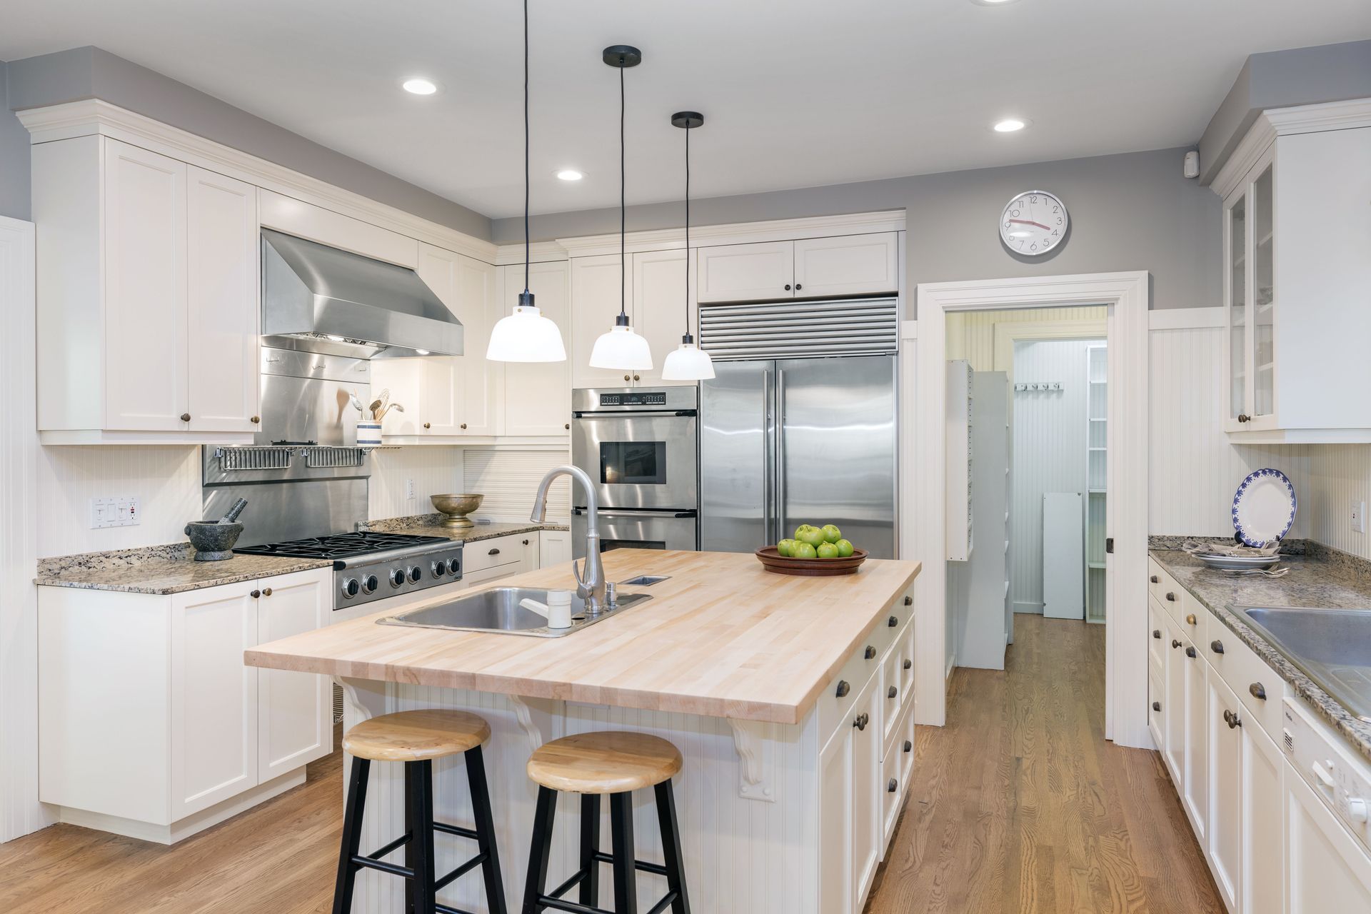
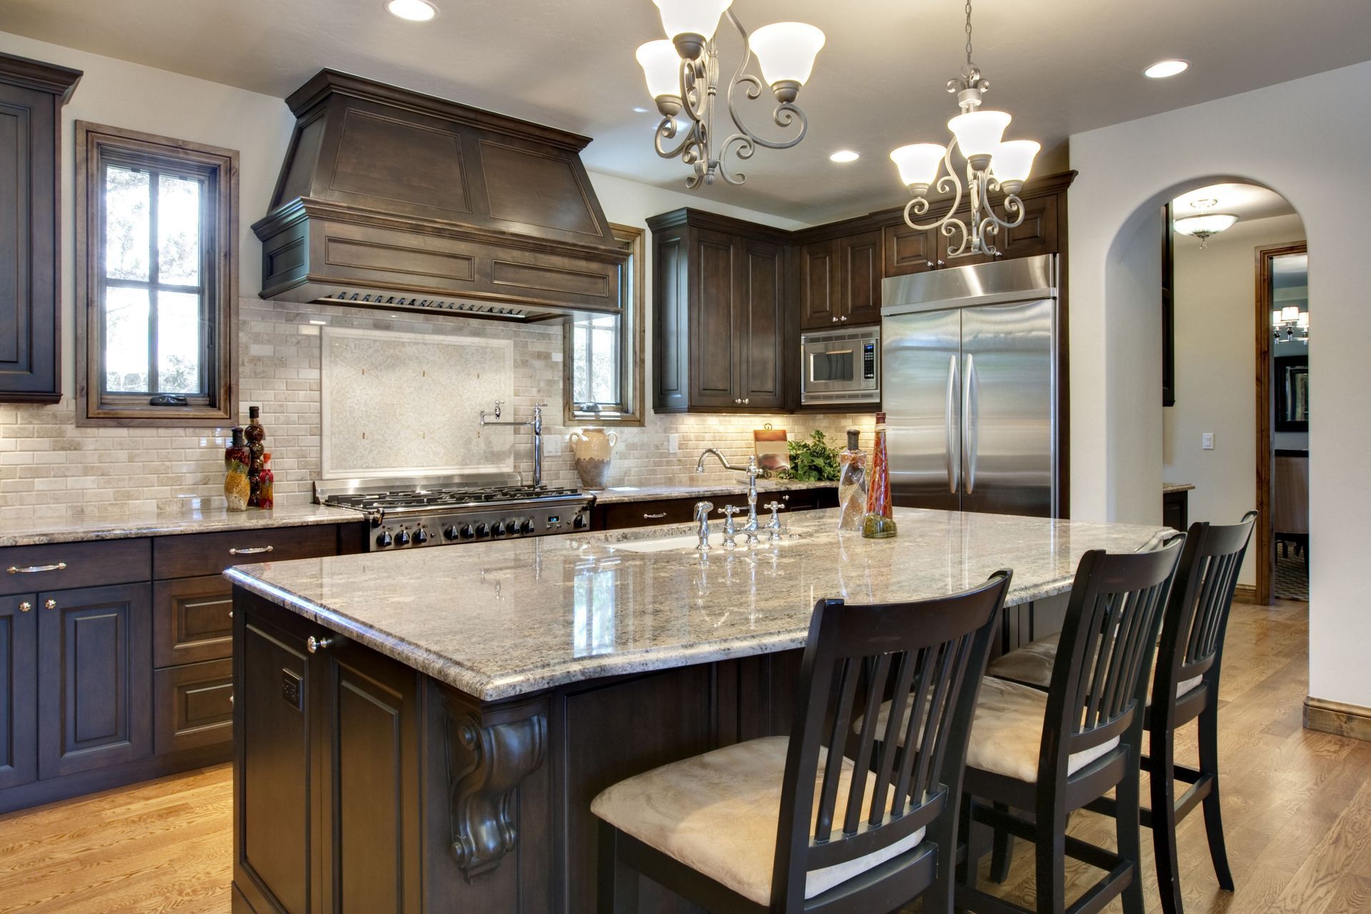
Cabinets and countertops are prominent elements in your kitchen's design that combine functionality with aesthetic appeal. Choose durable materials that align with your design style and meet your needs. Consider options like solid wood, laminate, or MDF for cabinets, and materials like granite, quartz, or marble for countertops. Factor in ease of maintenance and stain resistance when making your selections. High-quality materials can enhance kitchen designs while improving the longevity and beauty of your space.
Flooring Options
Flooring is a crucial aspect of your kitchen remodel that requires both style and durability. With options like tile, hardwood, laminate, and luxury vinyl, the choice should reflect your lifestyle and anticipated foot traffic. Durable options like ceramic or porcelain tiles offer resilience and are easy to clean, ideal for high-traffic areas. Wood floors bring warmth and elegance but may require more maintenance and care. Select a style that complements your cabinetry and overall design, creating harmony throughout the space.
Lighting Solutions
Effective lighting enhances both the design and practicality of your kitchen space. Consider layering your lighting with a combination of ambient, task, and accent lighting. Task lighting, such as under-cabinet LEDs, provides bright workspaces, while pendant lights add style and focus. Natural light should be maximized where possible, offering warmth and energy efficiency. Lighting fixtures should align with kitchen designs, acting as both functional and decorative elements.
Demolition and Preparation
Preparing Your Home
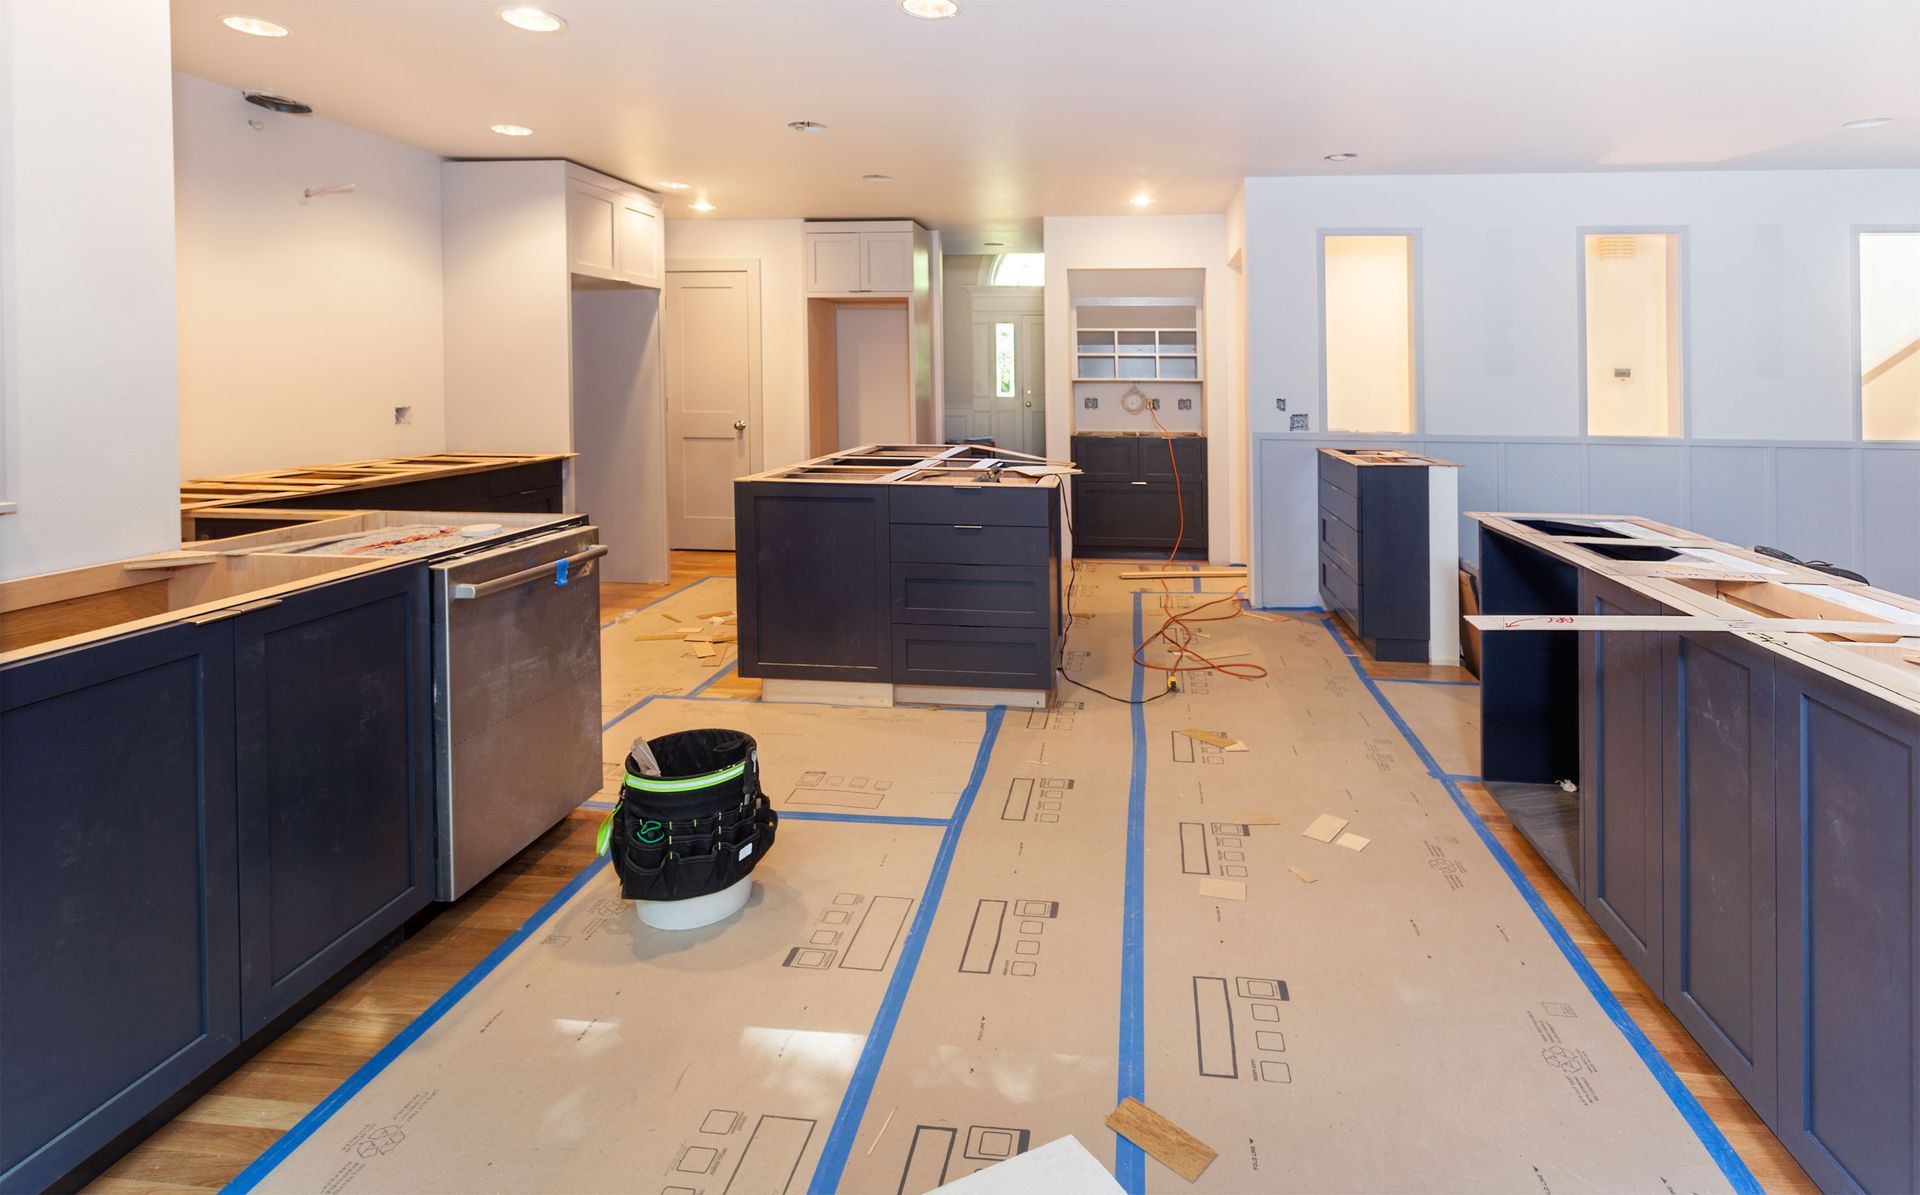
Before any demolition work begins, it is crucial to prepare your home to minimize disruption. Protect adjacent rooms by covering furniture and sealing doorways to contain dust and debris. Designate alternative food preparation and dining areas to maintain functionality during the remodel. Proper planning and preparation can help keep the daily routine as stable as possible. Consider communicating with neighbors about potential noise levels and construction schedules.
Safety Measures
Safety is a priority during the demolition phase, both for you and the construction crew. All safety protocols, such as wearing protective gear and handling waste properly, should be strictly followed. Contractors should cordon off work areas to prevent unauthorized access. Verify that proper ventilation is maintained to protect against harmful dust and fumes. A focus on safety helps the project move into the construction phase without unnecessary problems.
Addressing Structural Changes
If your remodel involves reconfiguring the layout, structural changes may be necessary. This could include removing or relocating walls to create an open concept or adding structural supports where needed. Trained construction experts should execute these changes with precision, helping the kitchen's structural integrity remain intact. These alterations are crucial for aligning with modern design preferences and improving the flow of the kitchen. According to REALTORS, 27% of homeowners who remodel are doing so to address worn surfaces, finishes, and materials, making structural updates a key decision.
Construction and Installation
Framing and Drywall
The framing creates the foundational structure of your remodeled kitchen. Builders construct new walls, doorway openings, and any additional architectural features as planned. Once framing is complete, it is covered with drywall, transforming the space to its near-final form. This phase is critical because it dictates the kitchen's future layout and function. Attention to detail and quality materials help create lasting results that are resistant to wear and tear.
Plumbing and Electrical Work
With framing in place, licensed professionals can proceed with plumbing and electrical work to support the updated design. This involves installing or upgrading pipes, wiring, and outlets to accommodate new appliances and layouts. It's essential to rely on certified contractors so all work complies with legal standards and safety regulations. Proper installation is vital for preventing future issues, such as leaks or electrical failures. Modern systems can enhance energy efficiency and offer improved safety features.
Cabinet and Countertop Installation
New cabinets and countertops are meticulously installed to align with the design specifications and maximize space. This stage requires precision so everything fits seamlessly, from the cabinetry alignment to countertop edges. Professional installers measure and secure these elements, balancing functionality and aesthetics. Proper installation allows for the integration of built-in features, such as recycling centers or pull-out shelves. Choosing durable materials can help kitchen designs remain attractive and practical for years.
Installing New Appliances
With the kitchen infrastructure in place, all new appliances can be installed and tested for functionality. This includes everything from refrigerators and ovens to dishwashers and range hoods. Technicians complete proper connections and calibrations, confirming that each appliance operates correctly and efficiently. This phase enhances your kitchen’s functionality, incorporating the latest technology for seamless usage. Thoughtful placement of each appliance contributes to a harmonious flow and streamlined workflow.
A kitchen remodel is a substantial undertaking involving careful planning, decision-making, and execution. By understanding each phase and what to expect, you can create a smoother process and ultimately enjoy a kitchen that meets your needs and aesthetic preferences. Thorough planning, realistic budgeting, and careful attention to design and function can lead to stronger satisfaction with the final result. Embrace the possibilities thoughtfully and creatively, paving the way for a revitalized heart of your home. Contact BTO Cabinet & Design today for more information.